Campus orientation
Use aerial context to explain the building layout, with ground-level scenes for entrances and key areas.
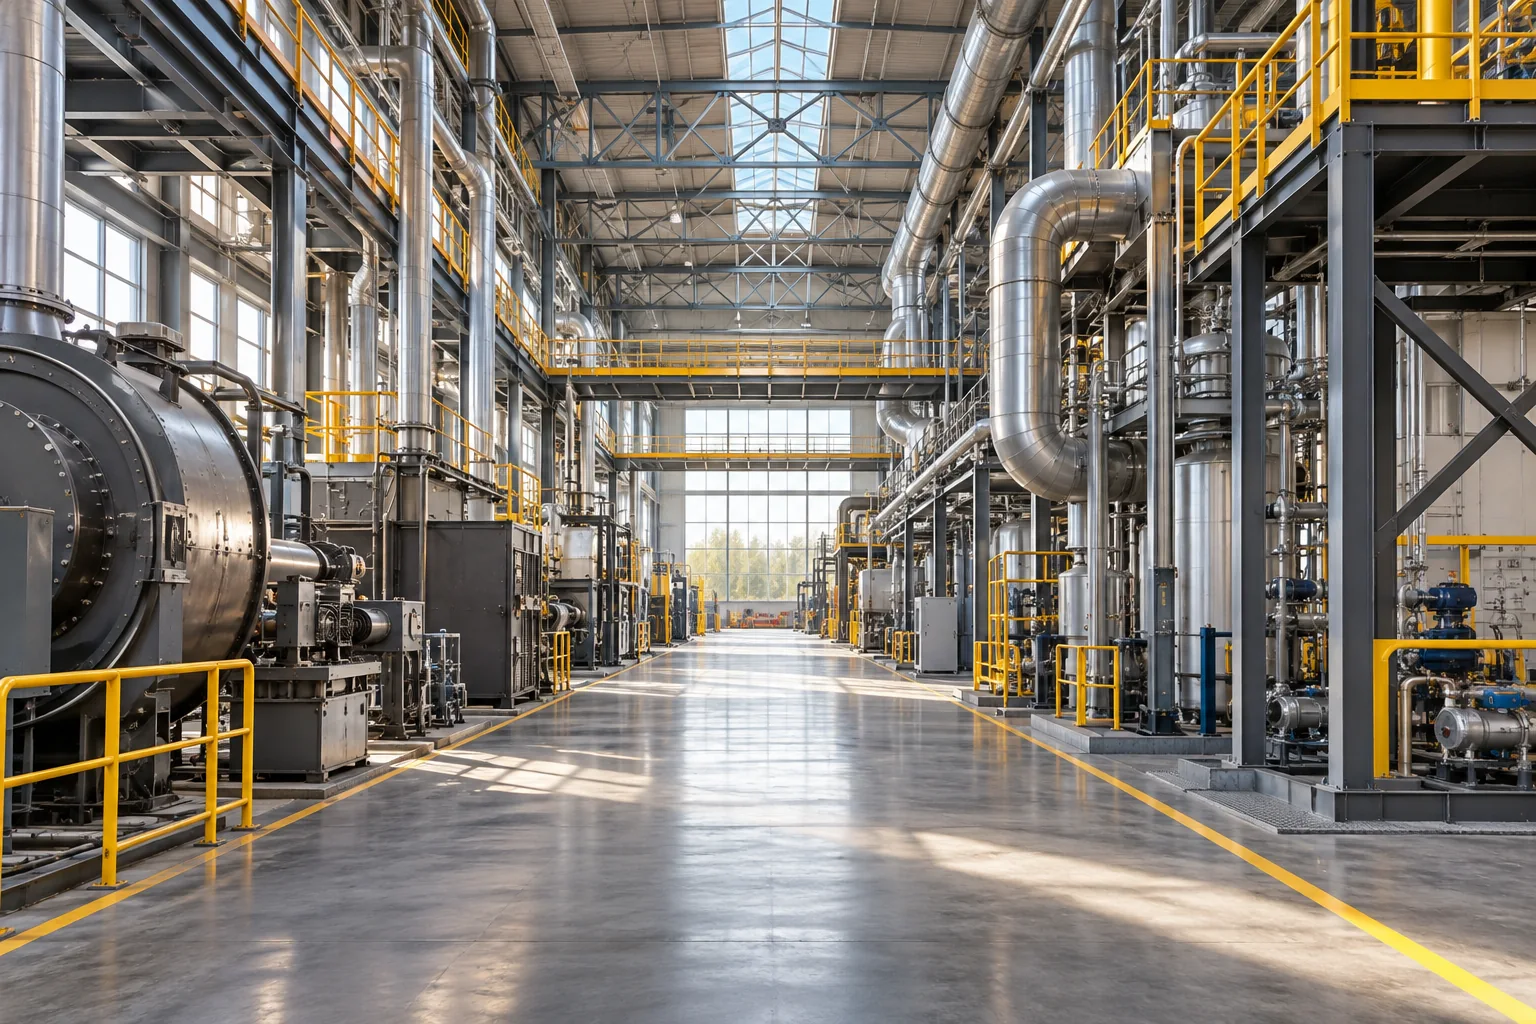
Organize factory interiors, equipment aisles and campus surroundings into scenes that can be viewed from different angles. Use MakeWorlds to prepare visual context for locations, routes and their surroundings.
Use aerial context to explain the building layout, with ground-level scenes for entrances and key areas.
Organize views around equipment, aisles and observation points so participants can understand the setting.
Keep source media and projects organized by area and capture date for later review and discussion.
01
Consider aerial photos for the campus overview and ground photos for interiors and equipment areas. Validate a small part of each area before organizing the wider project.
Identify the buildings, equipment or routes you need to explain before capturing a large unrelated area.
From permitted positions, cover equipment backs, aisle connections and platform levels with overlapping views.
Keep the originals. Separate different capture dates and visibly different site states instead of mixing them into one reconstruction set.
02
After reconstruction, inspect equipment outlines, aisles and occlusions from the intended presentation viewpoints, then remove unrelated background.
Keep the project, original media and capture-area notes. Include the area, date and suggested viewing route when handing it over.
03
Start with local reconstruction, training, basic editing and PLY export in free Standard. Verify the scene in the recipient's Gaussian-compatible tool before planning presentation or team use.
Organize and hand over a sceneUse free Standard for local reconstruction, training, basic editing and PLY export.