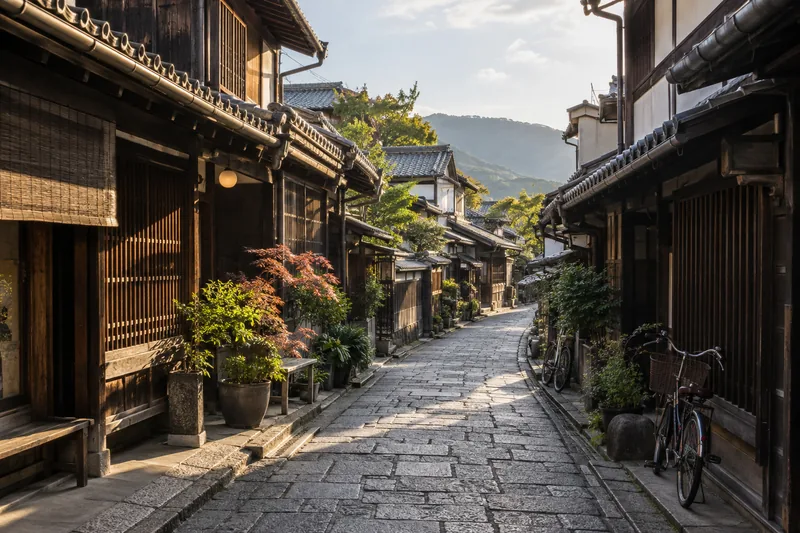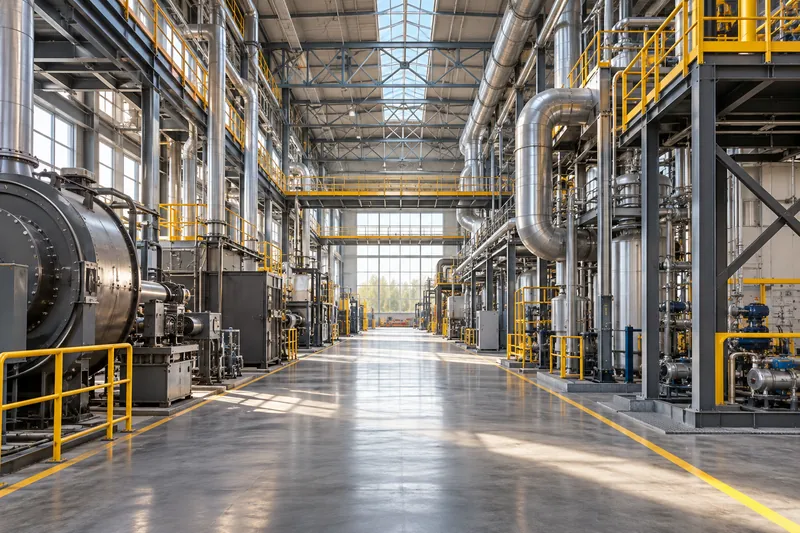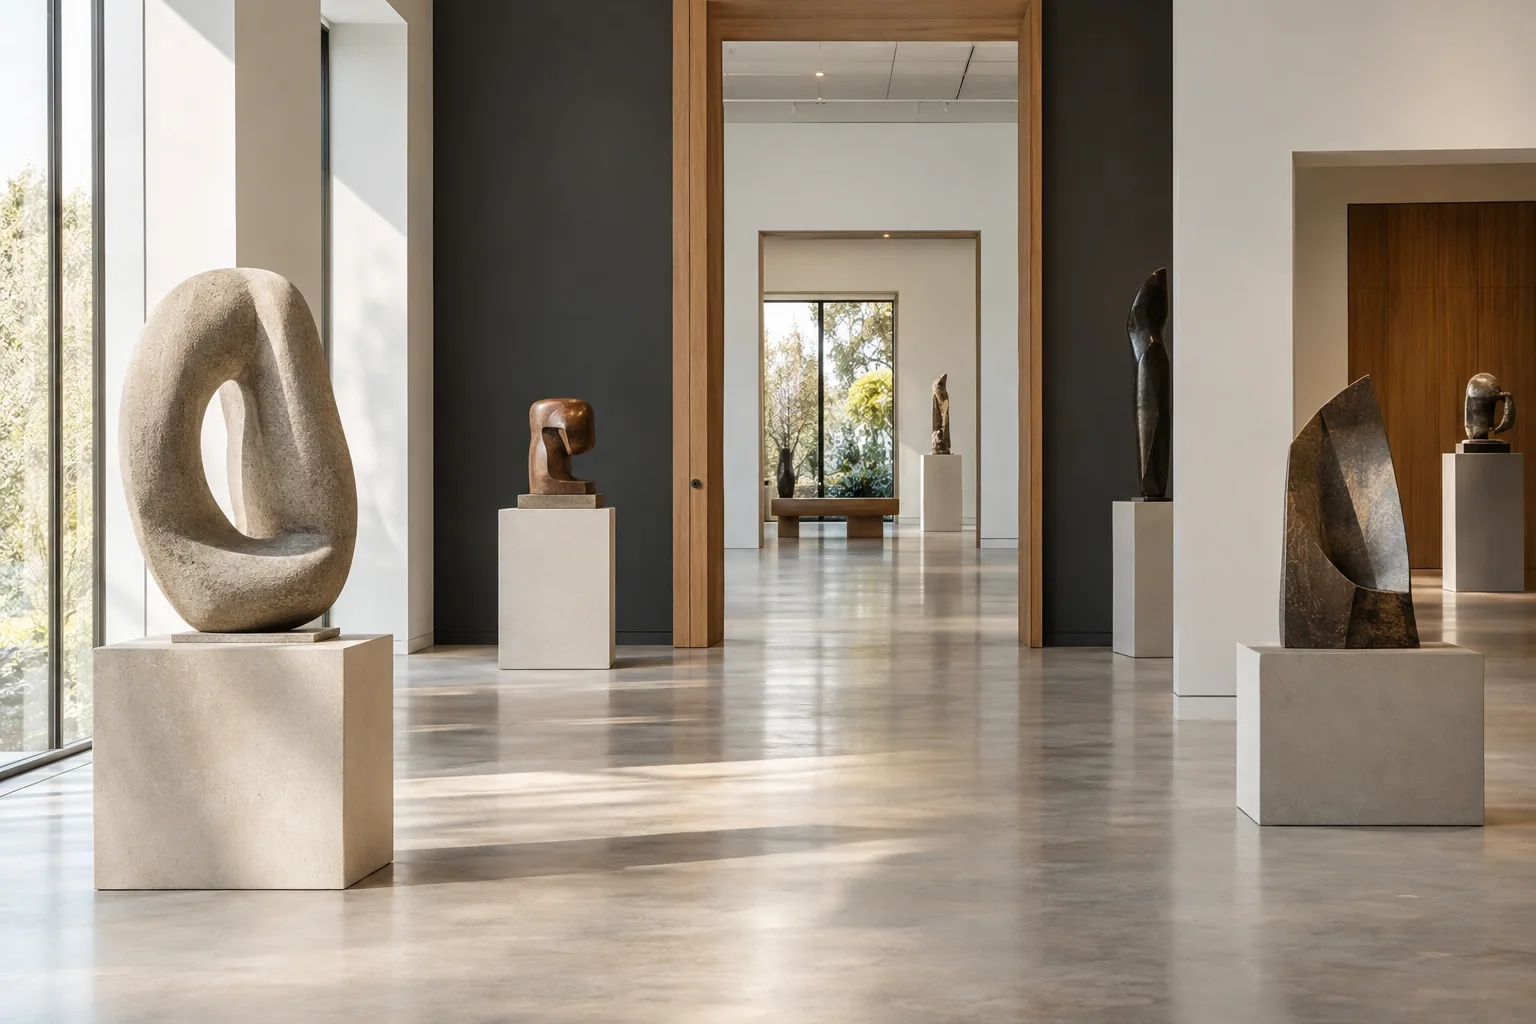
Architecture and interiors
Present materials, daylight and a sense of scale together so each view has spatial context.
Connect views of an entrance, atrium, display area and neighboring rooms into a scene that can be explored. Use MakeWorlds to prepare 3D content from architectural and interior environments.
Present materials, daylight and a sense of scale together so each view has spatial context.
Help viewers understand the relationship between displays, starting with key viewpoints and a continuous visitor route.
Record the setting before a refurbishment or exhibition setup as visual context for later discussion.
01
Multi-position panoramas can organize coverage of a space, while multi-view photos can capture objects and details. Seeing all directions from one panorama is not the same as observing the space from different positions.
Move along the intended visitor route, keeping shared visible features across doorways, corners and adjacent spaces.
Keep exposure consistent where possible and check results around bright windows, glass, mirrors and glossy surfaces.
Go beyond front views. Capture important displays from different angles and keep furniture and objects in place during capture.
02
Inspect doorframes, columns, narrow passages and display edges. Check the connections before refining individual details.
Remove unrelated background and floating content, retain an editable project and note the key viewpoints.
03
Review the scene in Studio, save the project and export Gaussian PLY. If the project needs web presentation or more extensive editing, check the upcoming edition plans and target-tool requirements.
Explore editing and publication plansUse free Standard for local reconstruction, training, basic editing and PLY export.